
 VILLAGE COLLECTION
Village Towns
A thoughtfully scaled home with the space you need and a more connected way of living.
Discover a new collection of townhomes and detached homes by Empire. Thoughtfully designed for a well-lived life in Niagara.
Explore the community Artist’s rendering. Details subject to change.Review the consent and privacy terms in the form. Registration does not guarantee a home or price.
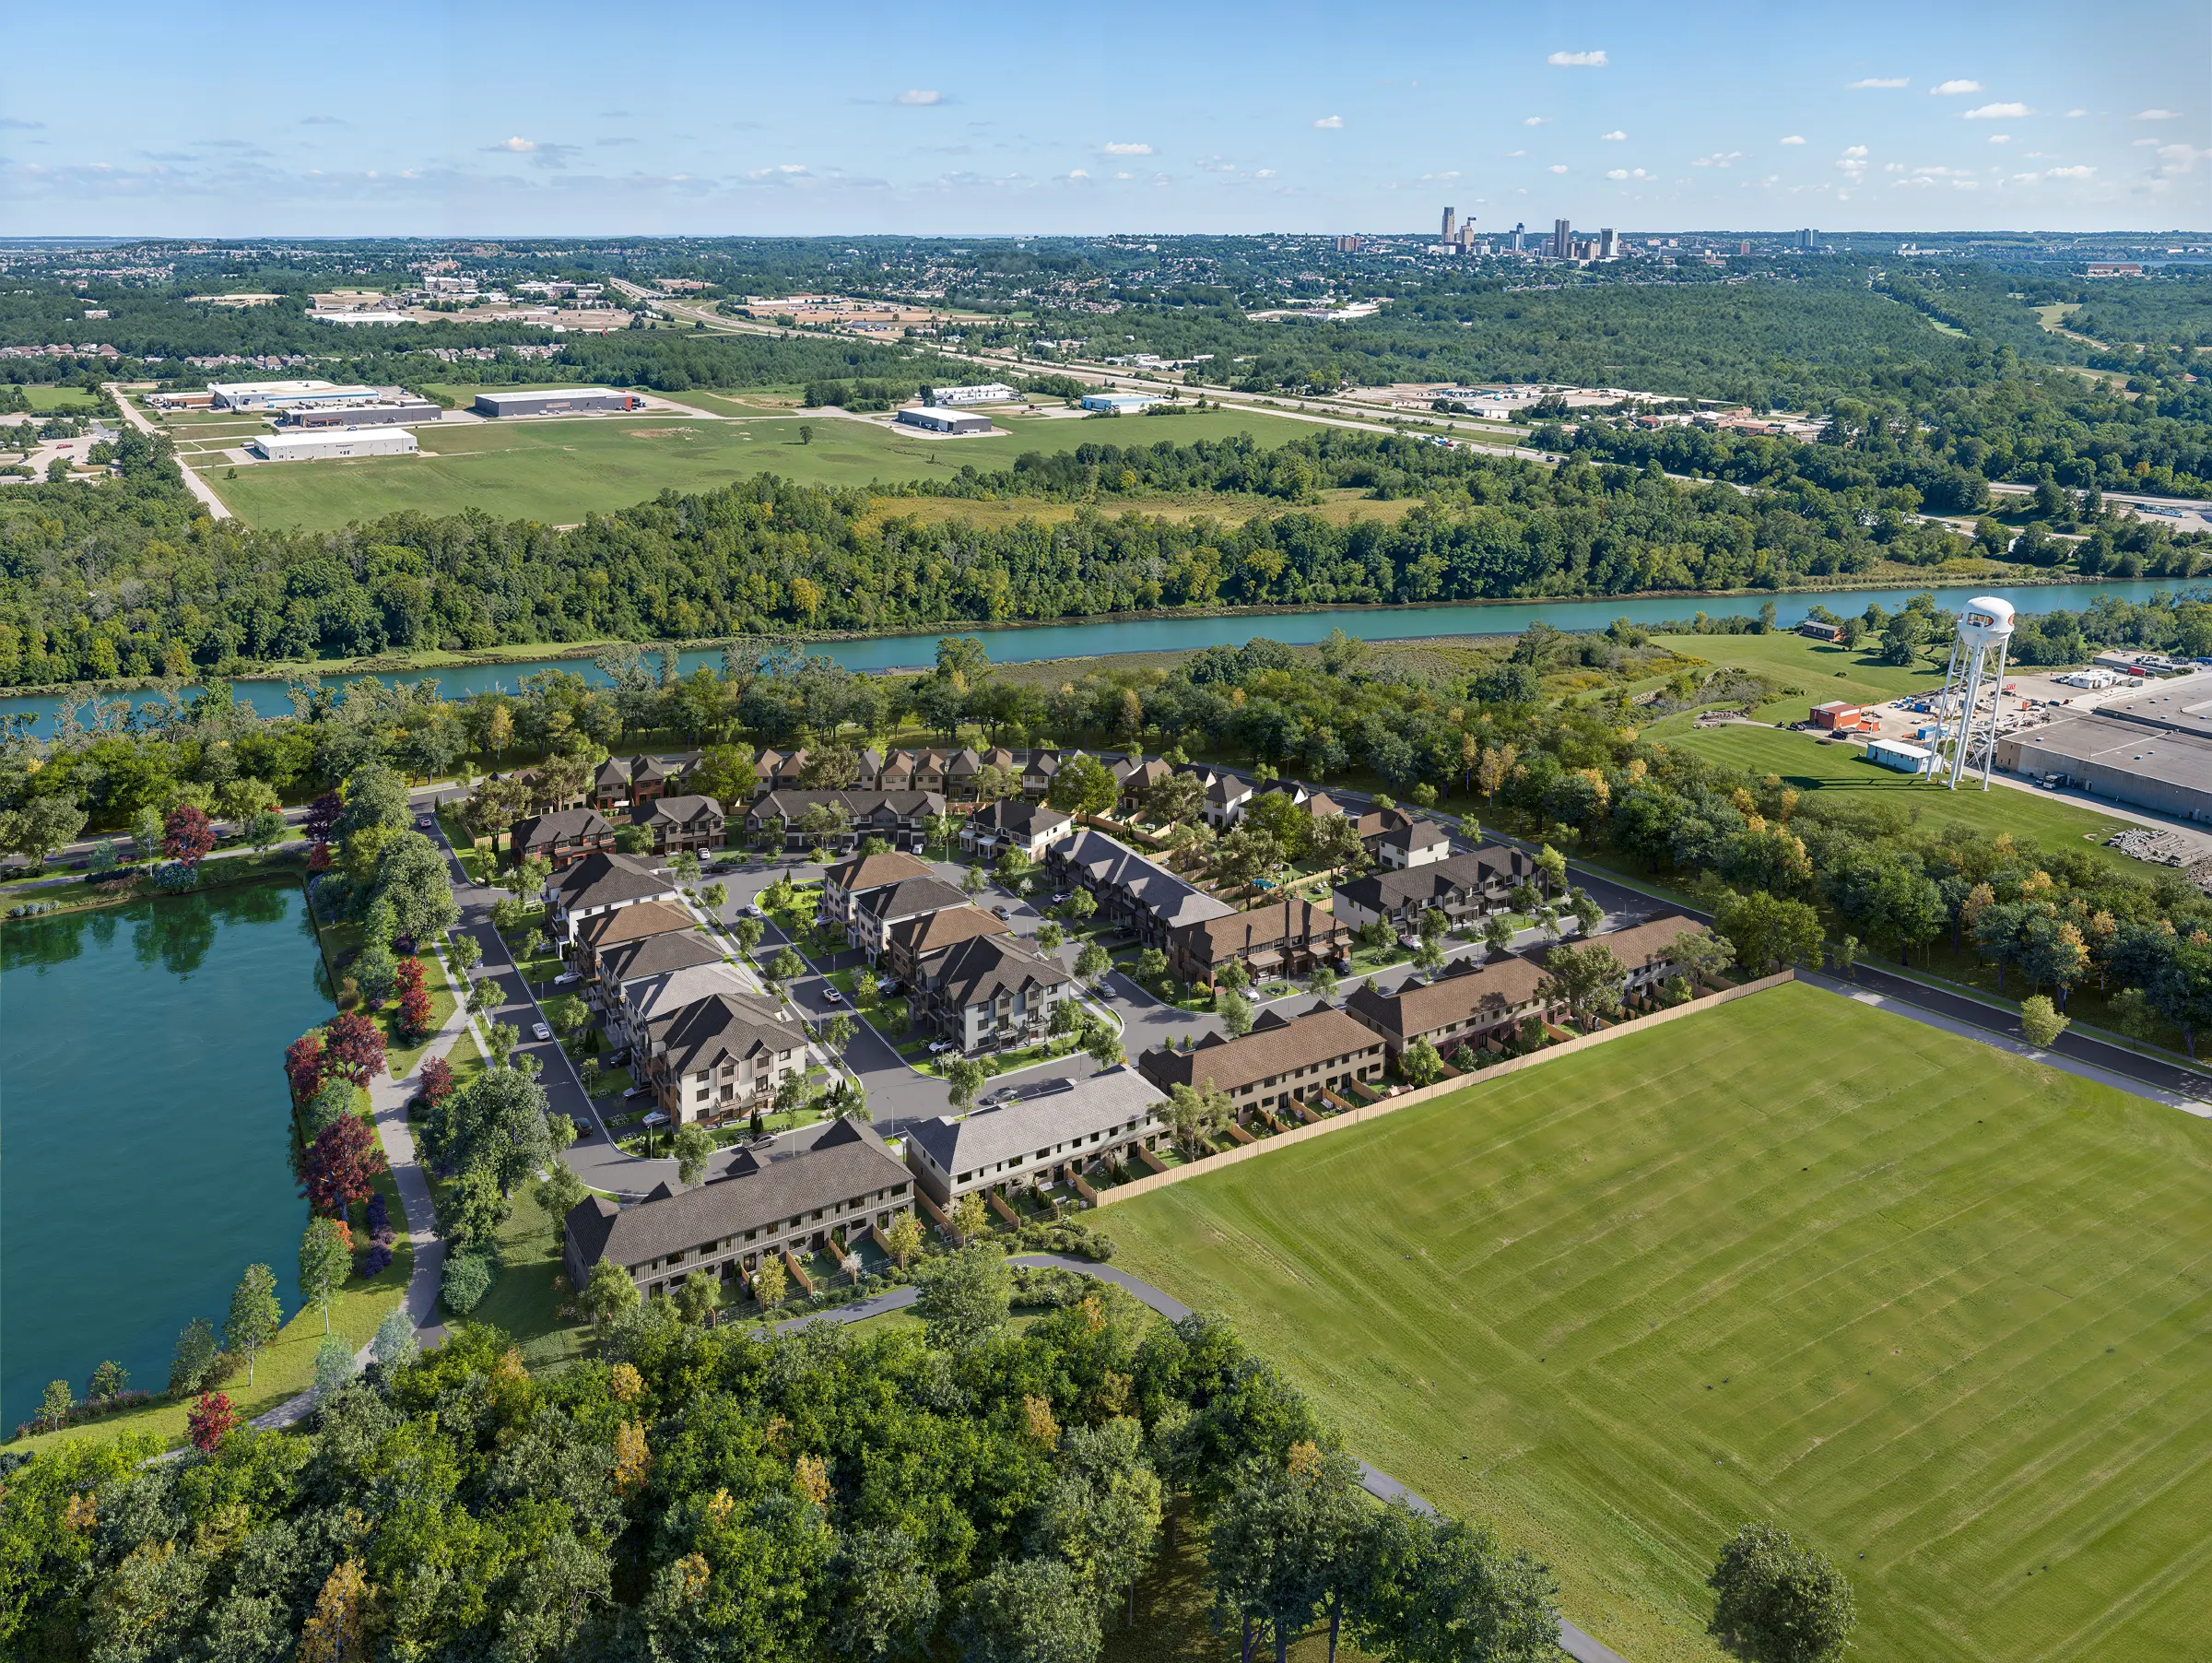
Set within Niagara’s natural landscape, Wellwood brings together beautifully considered homes and a refreshing sense of possibility. Here, the Welland River, green spaces and a welcoming neighbourhood create room for life to unfold.
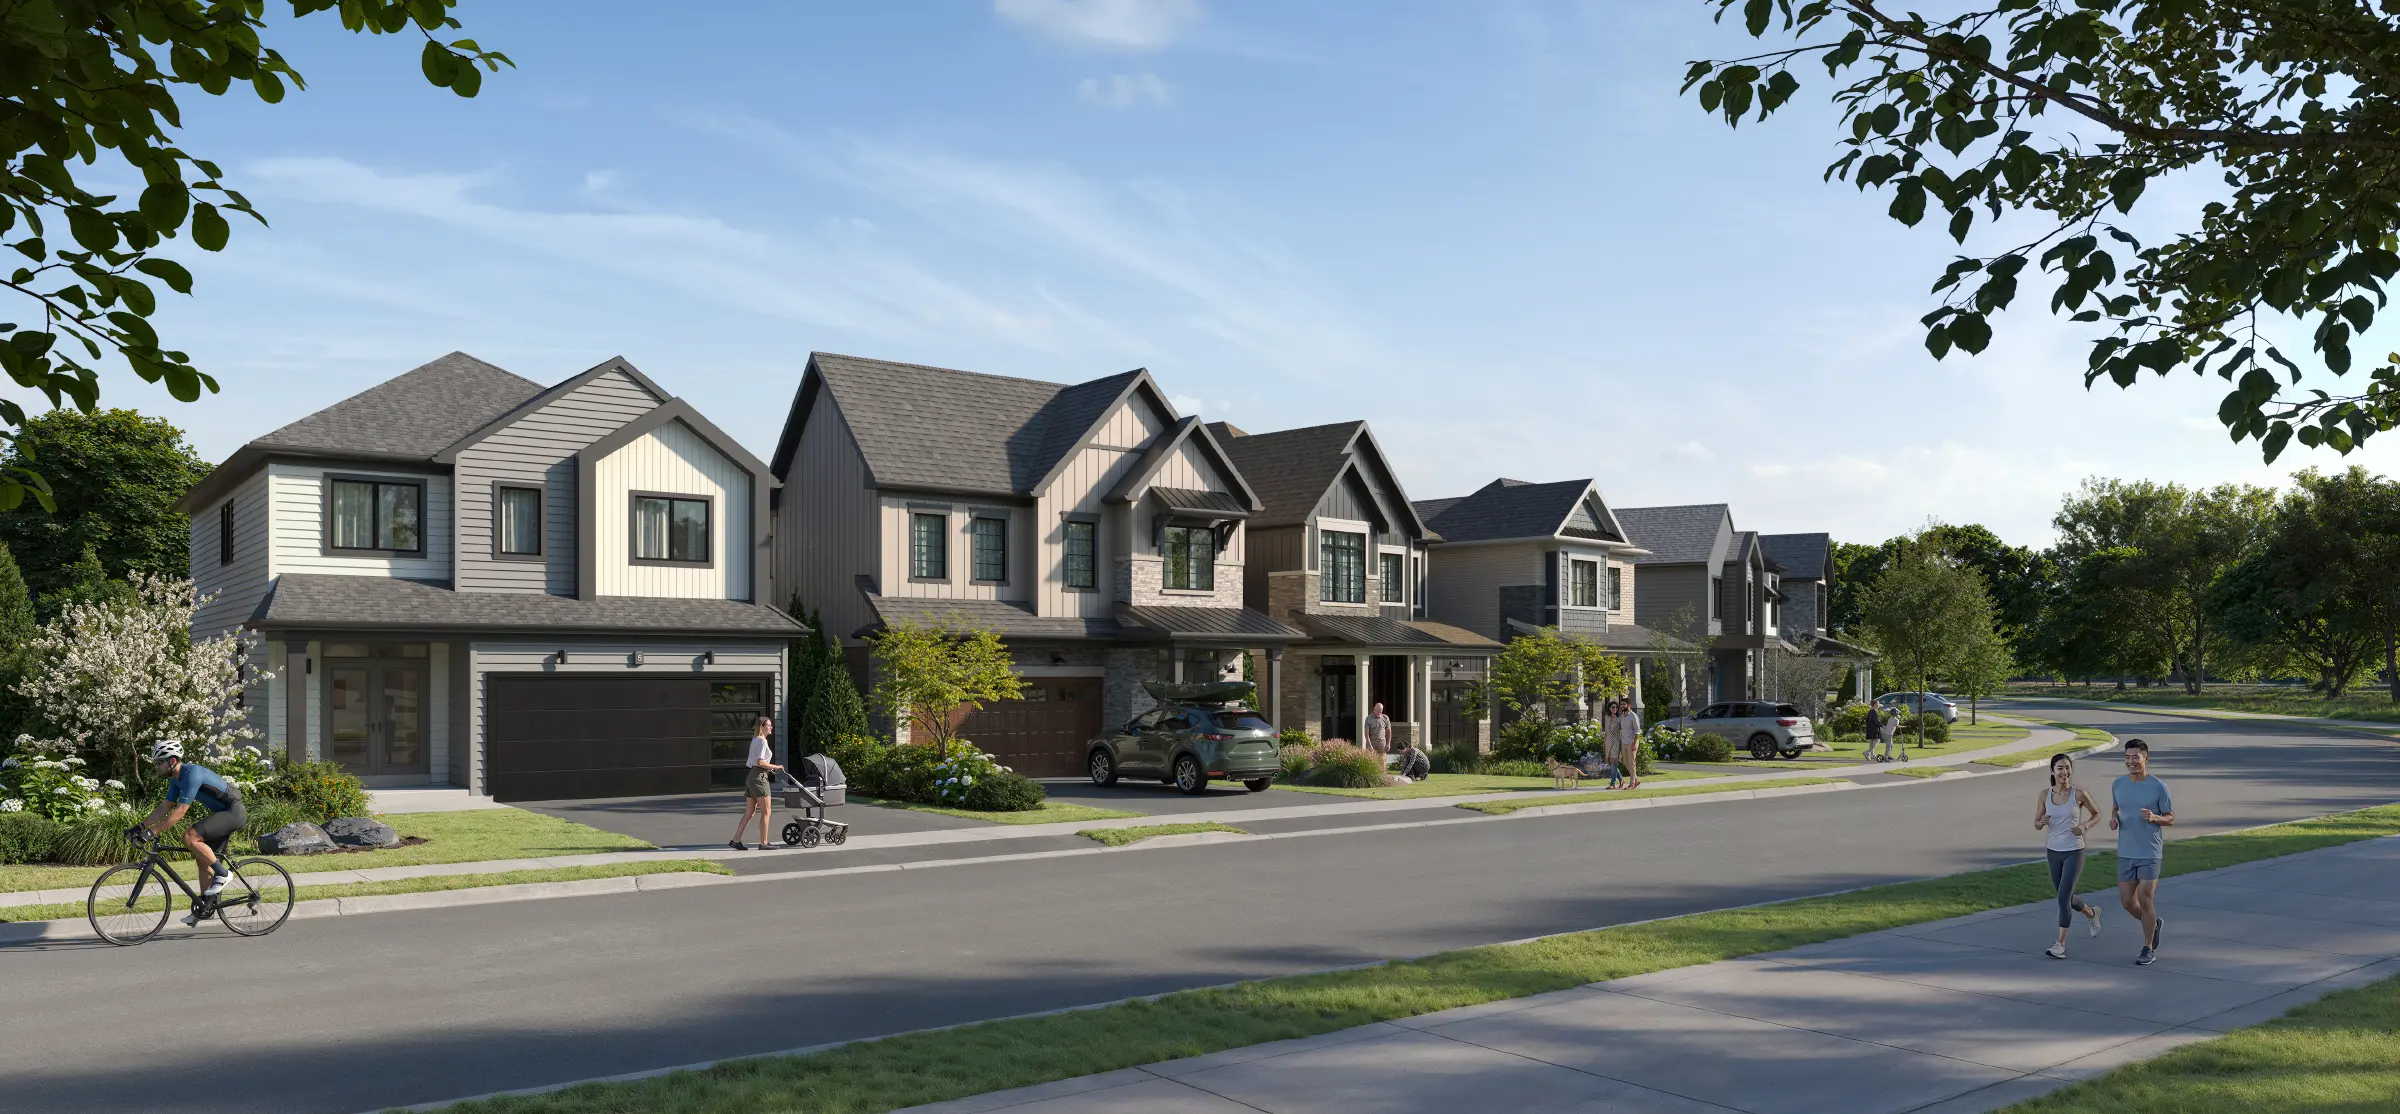
Choose from village towns, 20′ townhomes, and 27′ or 34′ detached collections — with a range of layouts for first homes, growing families and your next chapter.
From your first home to your forever home,
there’s a little more life here.
VILLAGE COLLECTIONA thoughtfully scaled home with the space you need and a more connected way of living.
TOWNHOME COLLECTIONOpen-concept spaces and practical layouts designed around your everyday life.
DETACHED COLLECTIONA place to put down roots, with private outdoor space and room for what comes next.
DETACHED COLLECTIONGenerous family living with distinctive streetscapes and flexible spaces to make your own.
*Reported size and bedroom ranges vary by model, elevation and release. Images show the community streetscape, not each specific model. Request current floor plans, dimensions and availability.
Get the complete floor plan packageDesign that looks beyond your front door,
and puts everyday wellbeing first.
Townhome and detached collections with open-concept living and flexible layouts for growing families.
A community setting shaped by woodlots, green space and the nearby Welland River.
Explore the available ERTH360 wellness upgrade and its indoor air-quality approach.
Ask about water filtration, healthier materials and the wellness package available for your home.
Discover ERTH360’s human-centred approach to light, comfort and everyday wellbeing.
Walking, cycling and Niagara’s outdoor experiences bring more balance to your daily routine.
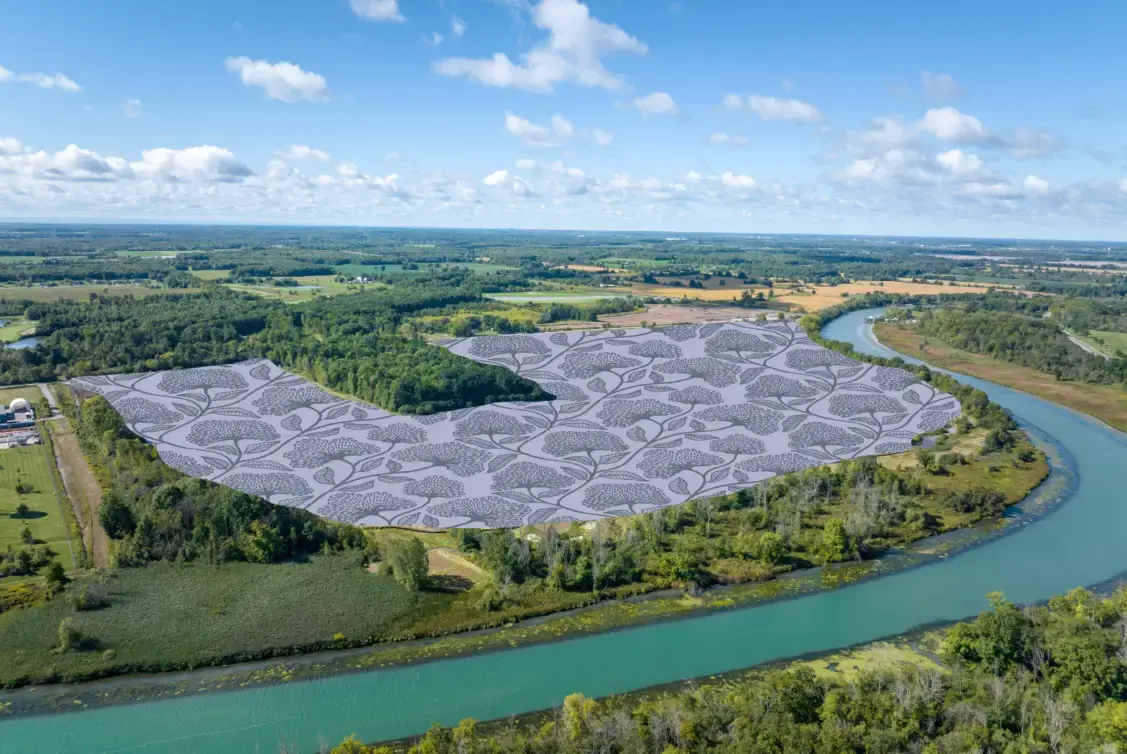
Wellwood’s setting places Niagara’s river landscape at the heart of the story. Explore the relationship between your future home, the community’s green spaces and the surrounding neighbourhood.
Grassy Brook Road & the surrounding Niagara community
The Welland River, Niagara’s green spaces, walking opportunities and the region’s cycling routes.
Shopping and dining in Niagara Falls, with regional destinations including Niagara Square and Costco.
Niagara-area schools, Niagara College and Brock University. School boundaries and eligibility should be verified.
Access to the QEW and Niagara’s regional road network. Travel times vary with route and traffic.
Niagara Falls attractions, golf, wine country and the character of Niagara-on-the-Lake.
Reported project location: 8547 Grassy Brook Road, Niagara Falls. Confirm the current sales centre and appointment location before visiting.
A choice of freehold collections, a nature-connected setting and Niagara’s regional amenities make Wellwood a community worth exploring. Our team helps you compare the options with your lifestyle, budget and long-term plans in mind.
Distinct home collections
Bedroom options*
Get the information that matters before you make a decision. No guesswork. No pressure.
Request the current price list and any release-specific incentives. All offers must be confirmed in writing.
Receive the available home layouts and ask for the builder’s current deposit schedule, payment dates and closing costs.
Ask which lots and models are available. Late 2026 / 2027 timelines have been reported; confirm the date for your selected home.
Prices, deposits, incentives, specifications and closing dates can change by model and release. We will help you review the current documents; registration does not guarantee an allocation or a particular price.
Join our priority list for Empire Wellwood. Receive project updates and request the latest pricing, floor plans and available opportunities — with a team that represents your interests.
Team Platinum Access is independent of Empire Homes. Our role is to help you make an informed purchase with your interests first.
Review the consent and privacy terms in the form. Registration does not guarantee a home or price.
Wellwood is a community by Empire Homes / Empire Communities. Team Platinum Access provides independent buyer-focused guidance and is not the builder’s sales office.